
Acoustic headroom, the design allowance that protects future data centre expansion
Data centre projects reserve capacity as a matter of course. Electrical infrastructure is sized with spare feeder capacity. Cooling is designed with redundancy and a growth path. Structure is built for a future deck. Land is banked for a second and third building. Acoustic capacity is reserved far less often, and almost never with a…
Data centre projects reserve capacity as a matter of course. Electrical infrastructure is sized with spare feeder capacity. Cooling is designed with redundancy and a growth path. Structure is built for a future deck. Land is banked for a second and third building.
Acoustic capacity is reserved far less often, and almost never with a number attached. The design target is treated as a pass or fail threshold rather than a budget to be allocated across stages. That distinction is the difference between a campus that can grow and one that cannot.
Acoustic headroom is a number, not a posture
Acoustic headroom is the margin in decibels between the predicted cumulative noise level at a nominated receiver and the criterion that applies at that receiver, under the governing scenario.
Three parts of that definition do the work. It is measured at the receiver, not at the source, because that is where the criterion applies. It is cumulative, covering everything on site running together. And it is tied to a governing scenario, which for most data centres is a warm night with heat rejection plant at high speed and background levels at their lowest.
A project that predicts 34dB(A) against a 35dB(A) night-time trigger has 1dB of headroom. A project that predicts 29dB(A) against the same trigger has 6dB. Both are compliant. Only one of them can be expanded.
Logarithmic addition punishes a design that only just complies
Sound pressure levels add logarithmically, and the consequence for staged development is not intuitive. Adding a source at the same level as everything already present increases the total by 3dB. Adding one 10dB below the existing total increases it by less than half a decibel. The table below sets out the whole relationship.
|
New source relative to existing total |
Increase in total level |
|
Equal to existing total |
3.0dB |
|
3dB below |
1.8dB |
|
5dB below |
1.2dB |
|
6dB below |
1.0dB |
|
10dB below |
0.4dB |
|
15dB below |
0.1dB |
|
20dB below |
Negligible |
Read from the top, the table explains why cumulative assessments so often land above expectations. Read from the bottom, it explains something more useful. Once a source is around 10dB below the site total, it barely moves the number. That is the region where future plant can be added without renegotiating the whole acoustic design, and reaching that region is a design decision made years earlier.
The asymmetry that catches staged projects
Here is the arithmetic that most often surprises project teams. If Stage 1 is designed to sit just under the criterion, the acoustic allowance remaining for Stage 2 is not the same as the allowance Stage 1 consumed. It is dramatically smaller.
|
Stage 1 predicted level |
Ceiling for all later stages combined |
Later stages must be quieter than Stage 1 by |
|
1dB below criterion |
6.9dB below criterion |
5.9dB |
|
2dB below criterion |
4.3dB below criterion |
2.3dB |
|
3dB below criterion |
3.0dB below criterion |
0.0dB |
|
5dB below criterion |
1.7dB below criterion |
Stage 2 may be 3.3dB louder |
|
10dB below criterion |
0.5dB below criterion |
Stage 2 may be 9.5dB louder |
A Stage 1 that lands 1dB under the criterion has left an allowance that requires every subsequent stage combined to be nearly 6dB quieter than Stage 1. On a campus where later stages are typically larger and denser than the first, that is not a design constraint. It is a stop.
The generalised version is simple enough to use at concept stage. For a campus intended to reach N acoustically similar stages, each stage should be designed to sit approximately 10 times the logarithm of N below the criterion. Two stages calls for 3dB per stage. Four stages calls for 6dB. Ten stages calls for 10dB.
There is a precedent for this thinking in Australian regulation. The NSW Noise Policy for Industry sets the project amenity noise level for an industrial development at the recommended amenity noise level for the area minus 5dB(A), specifically to account for the cumulative contribution of multiple industrial sources. The policy applies a headroom allowance at the regulatory level. Projects should be doing the same thing at the campus level.
Headroom is consumed by things other than new plant
Treating the allowance as something only new equipment can spend is a mistake. Several mechanisms erode it without a single unit being installed.
Background levels can fall. Where the intrusiveness trigger is derived from the rating background level plus 5dB, a quieter neighbourhood produces a tighter criterion. A road that is diverted, an industrial neighbour that closes or a change in traffic patterns can lower the background and tighten the number that applies to the site.
Receivers can move closer. Residential rezoning near industrial land is common around the periphery of Australian cities, and an approval assessed against receivers 800m away does not automatically carry forward when the nearest dwelling is later built at 400m.
Equipment changes over the asset life. Replacement chillers, revised control strategies, added economiser modes and higher ambient design conditions all shift the operating point. A fan array running closer to full speed more often is a louder site with no change to the equipment schedule.
Criteria and frameworks change. Assessment guidance is periodically revised, and requirements differ between states, planning authorities and individual project approvals. A design with no margin depends on nothing changing for the life of the asset.
Write the allowance into the design basis
An allowance that is not documented is not an allowance. Four items make it real.
State the number. Nominate the headroom in decibels at named receivers, under a defined governing scenario, and record it in the acoustic design basis alongside the criterion itself.
Allocate it. Divide the total permissible level between stages or source groups, so that each package has a sound power budget it is procured against rather than a shared target nobody owns. A chiller package with a stated maximum sound power level in octave bands is procurable. A shared site target is not.
Define the governing scenario precisely. Night-time, high ambient temperature, all stages operating, generator testing excluded or included as applicable. Cumulative assessments are frequently optimistic because the scenario was never fully specified, a point developed further in cumulative noise impacts in clustered installations.
Record the reserve as a design obligation. If Stage 1 is permitted to consume 3dB of a 6dB allowance, that should appear as a constraint on the Stage 1 package, not as a note in an appendix.
Commissioning data is the asset that protects the allowance
The strongest evidence a Stage 2 application can carry is measured performance from Stage 1.
Post commissioning verification, carried out at the same receiver locations and under the same conditions as the predictive model, does two things. It confirms whether the model was conservative or optimistic, which calibrates the Stage 2 prediction rather than repeating the Stage 1 assumptions. And it demonstrates to an assessing authority that the operator measures what it predicts.
The practical requirement is that the measurement be comparable. Same locations, documented meteorological conditions, documented plant operating state, and octave band results rather than an overall figure. Verification of this kind costs relatively little at commissioning and is difficult to reconstruct years later, which is why validating acoustic performance after installation belongs in the Stage 1 scope rather than the Stage 2 one.
Keep the allowance physically available
Headroom that exists on paper but not in the building is not usable. Three physical provisions preserve it.
Depth at ventilation openings. AcousTech publishes Rw values for the Sonic Series acoustic louvres from 18dB for the 100mm SL4-10 up to 33dB for the 600mm SL4-60. Moving up that range later requires the opening reveal and the structural support to accommodate a deeper unit. An opening detailed tightly around a 200mm louvre forecloses that option.
Structural allowance for screening. Wind actions on a barrier increase with height under AS/NZS 1170.2, so a screen that may need to grow should be founded and framed for its final height rather than its first. Barrier and screen walls built from Sonic System acoustic modular panels carry published wind load capacities that vary with support centres, with the V50 panel rated up to 6.0 kPa at 0.9m to 1.5m centres and reducing to 1.9 kPa at 2.7m centres, and the values are noted as not applicable to cyclonic wind regions. Support spacing set for a low screen constrains the height that screen can later reach.
Construction that can be extended. Modular, demountable construction such as the Sonic System acoustic modular panels allows an enclosure or barrier to be lengthened or heightened without rebuilding it. The panels are published with Rw values from 31dB for the V50 and 37dB for the V100 up to 45dB for the V100SP, assessed to AS 1191-2002 and AS ISO 354 with Rw rated to AS/NZS ISO 717.1.
The allowance is a Stage 1 decision
Acoustic headroom is not a contingency. It is a quantity that Stage 1 either reserves or spends, and once spent it cannot be recovered without revisiting equipment selections, layouts and sometimes the approval itself.
The useful action at planning stage is narrow and specific. Decide how many stages the campus is intended to reach. Convert that number into a per stage allowance using logarithmic addition. Write it into the design basis with named receivers and a defined scenario. Procure each package against its share. Then verify at commissioning so the next stage argues from measured data rather than from the same assumptions again.
A campus that does this arrives at Stage 3 with an assessment to complete. A campus that does not arrives at Stage 2 with a redesign to fund.
Related Stories
-
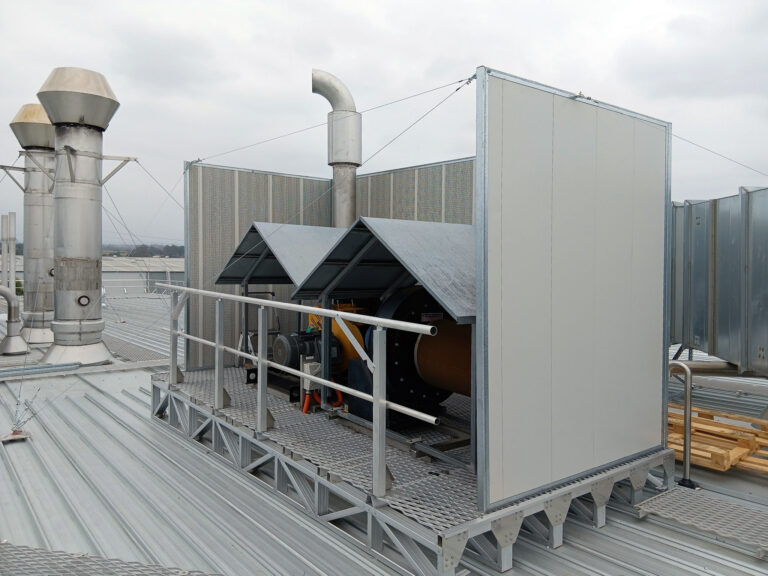
When an acoustic louvre is the right choice and when it is not
An acoustic louvre is asked to do three incompatible things through the same aperture. It has to let air through, keep water out, and attenuate sound. Each of those improves at the expense of the… -
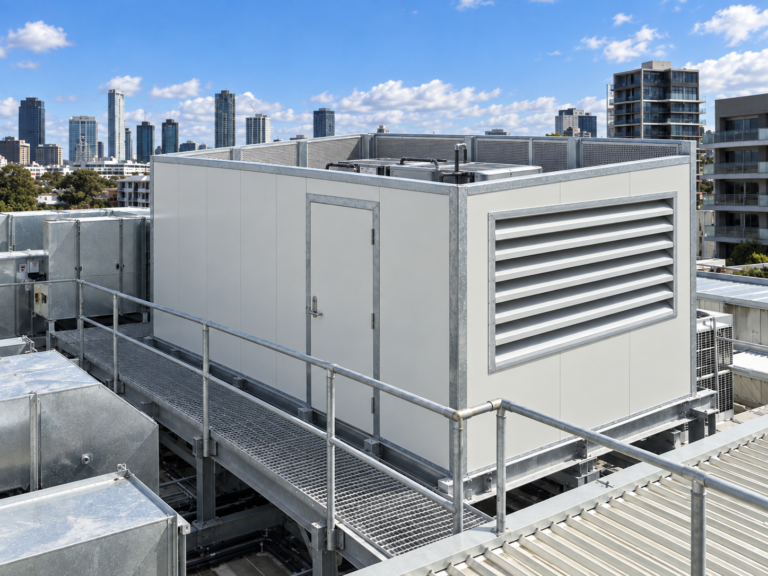
Insertion loss, transmission loss and Rw, choosing the right metric for the job
A mechanical engineer sizing a duct attenuator, an architect specifying a plantroom wall and a project manager reviewing a supplier submission can all be looking at a number followed by the letters dB and be… -
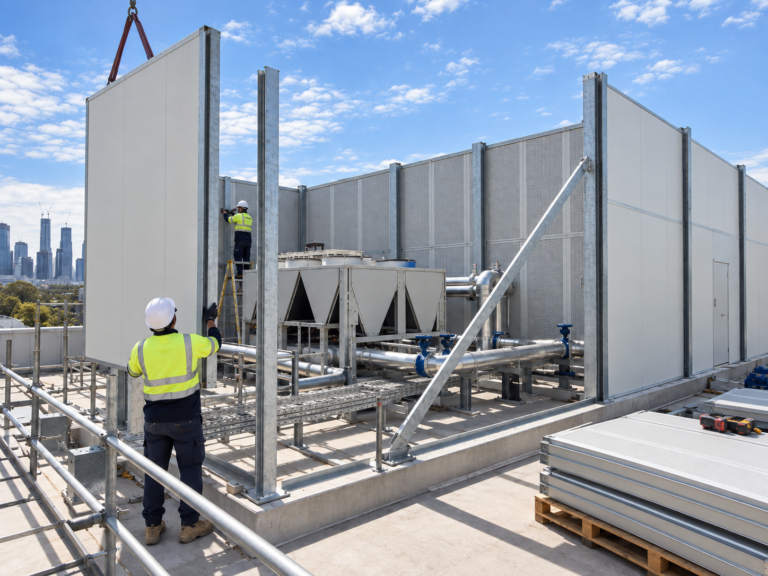
The acoustic specification brief, what consultants need from suppliers at tender stage
Three suppliers return prices against the same acoustic scope. The spread is forty per cent. Procurement reads that as a commercial finding, asks the lowest bidder to confirm compliance, receives a one line confirmation, and…